

Under the Queenslander
An Australian home with mid-century interiors and a subtropical garden.
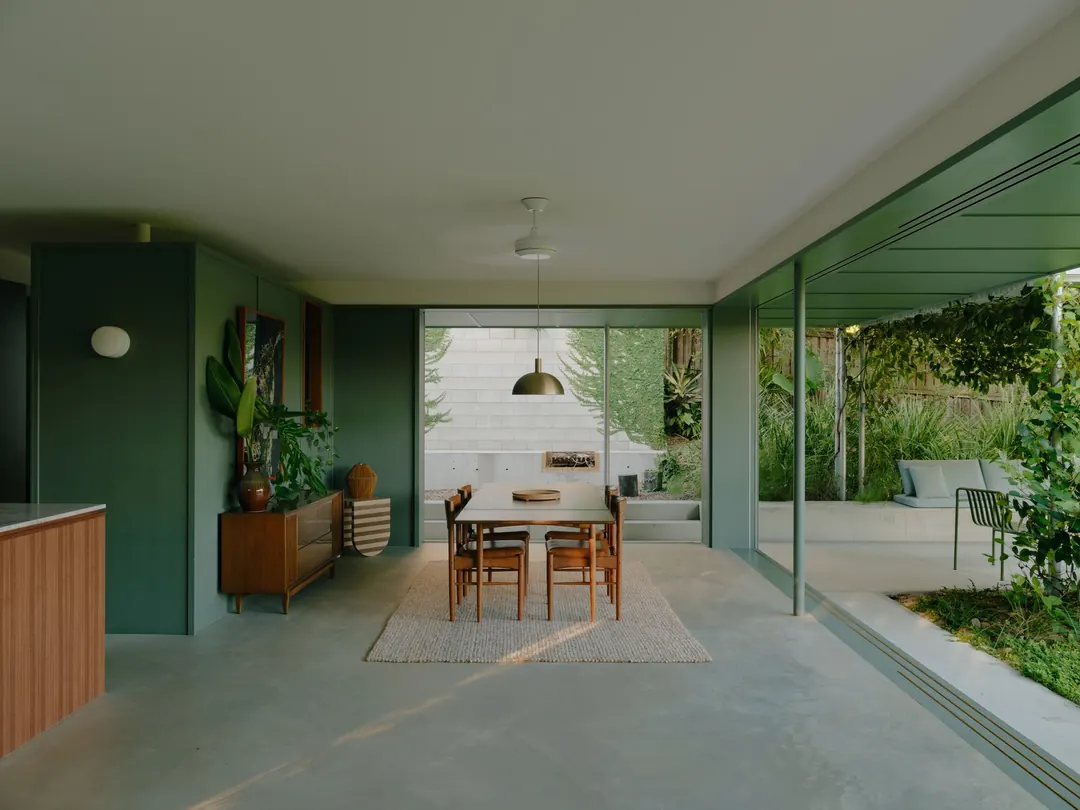
Queenslander up top.Mid-century underneath.Garden all around.
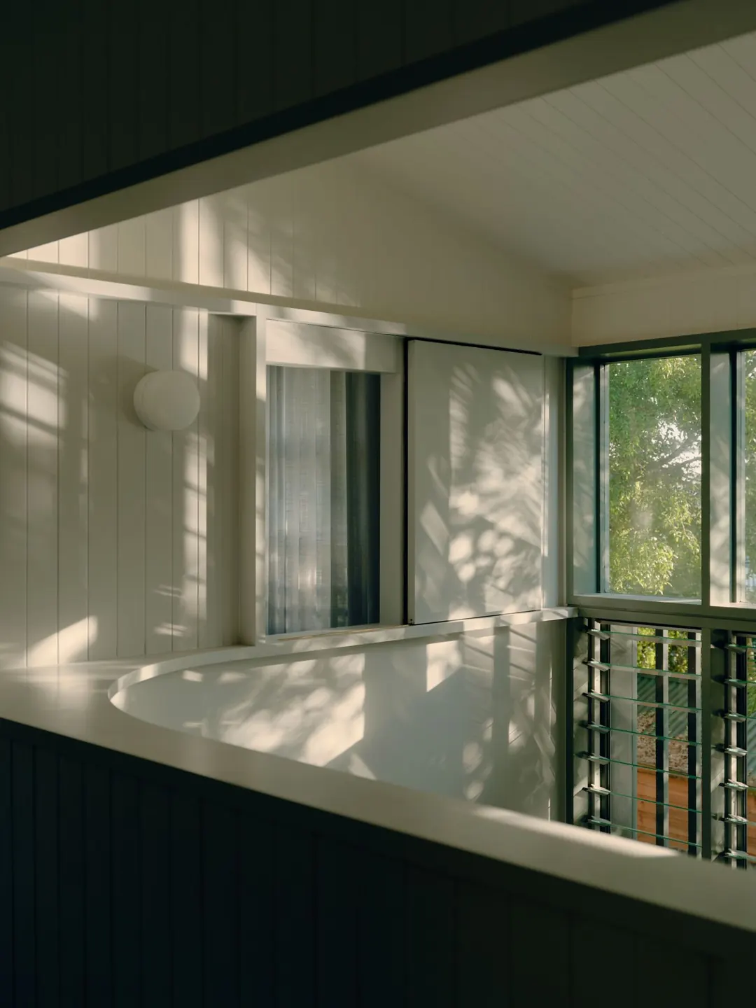
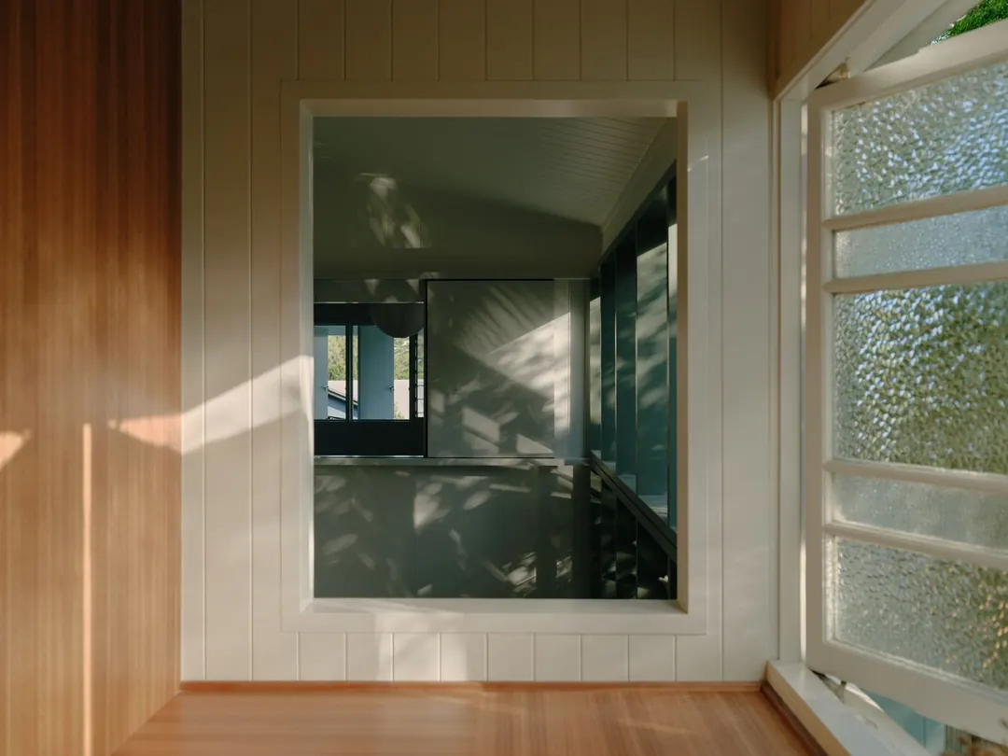
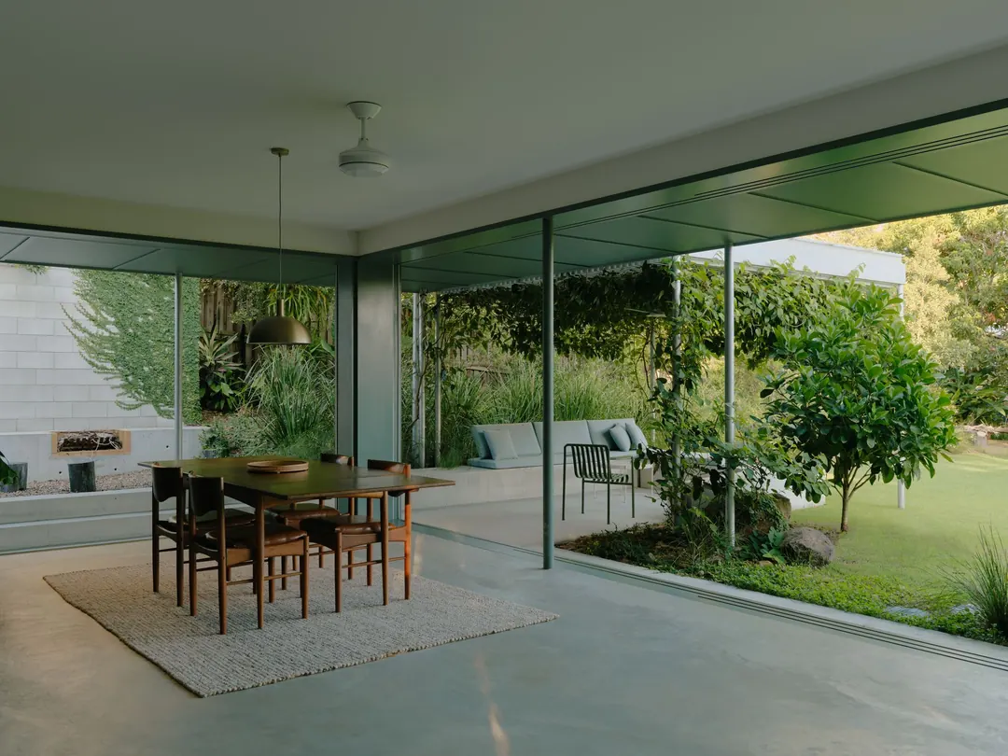
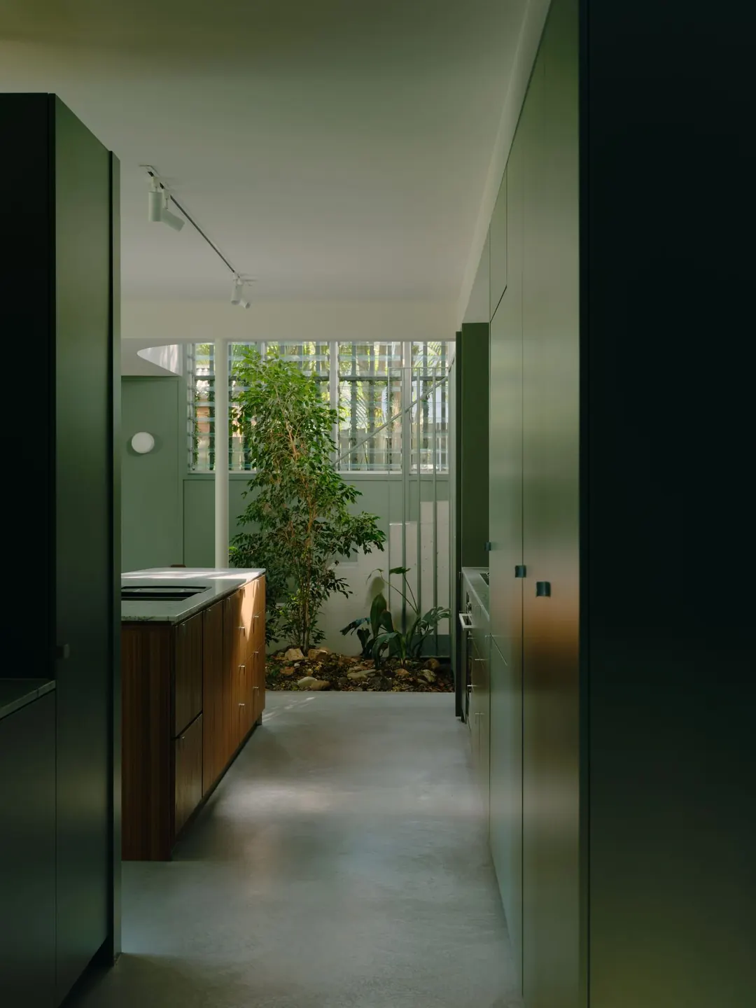
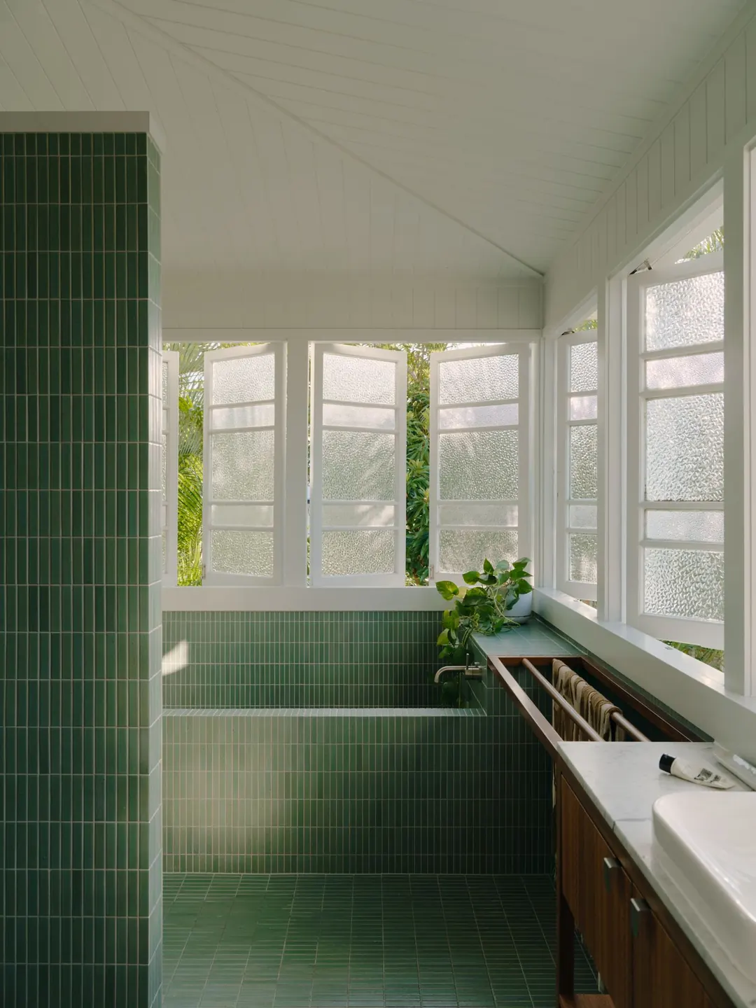
The rooms.
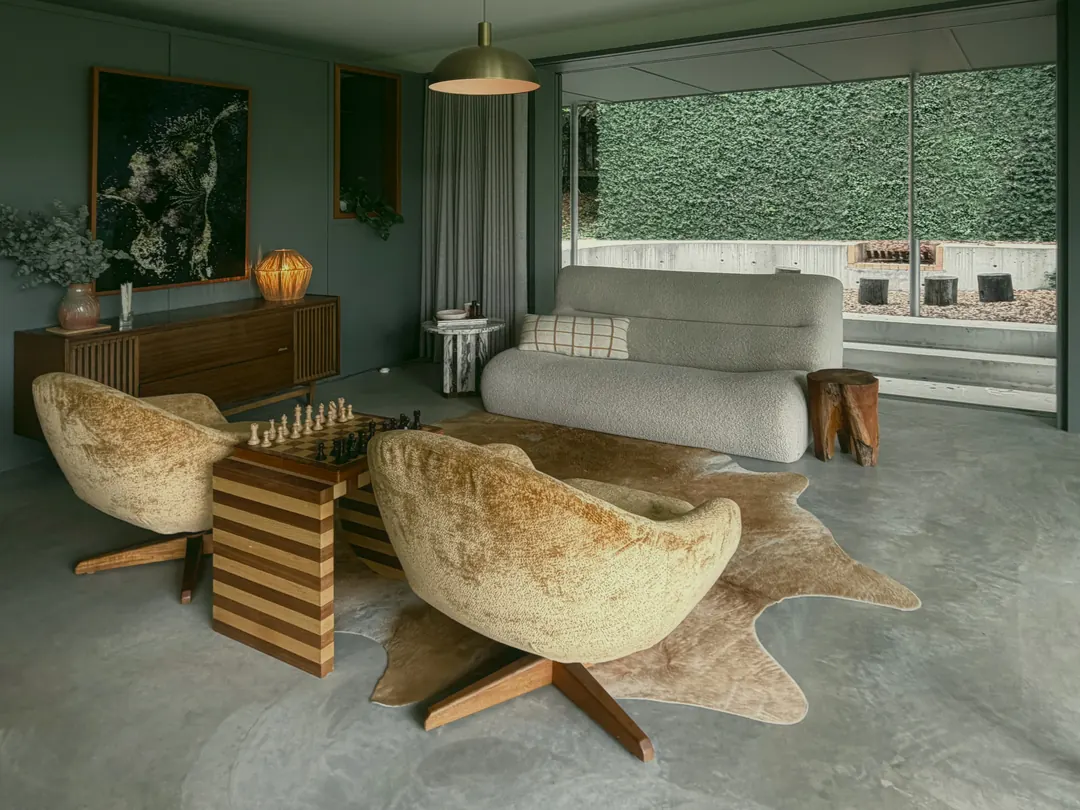
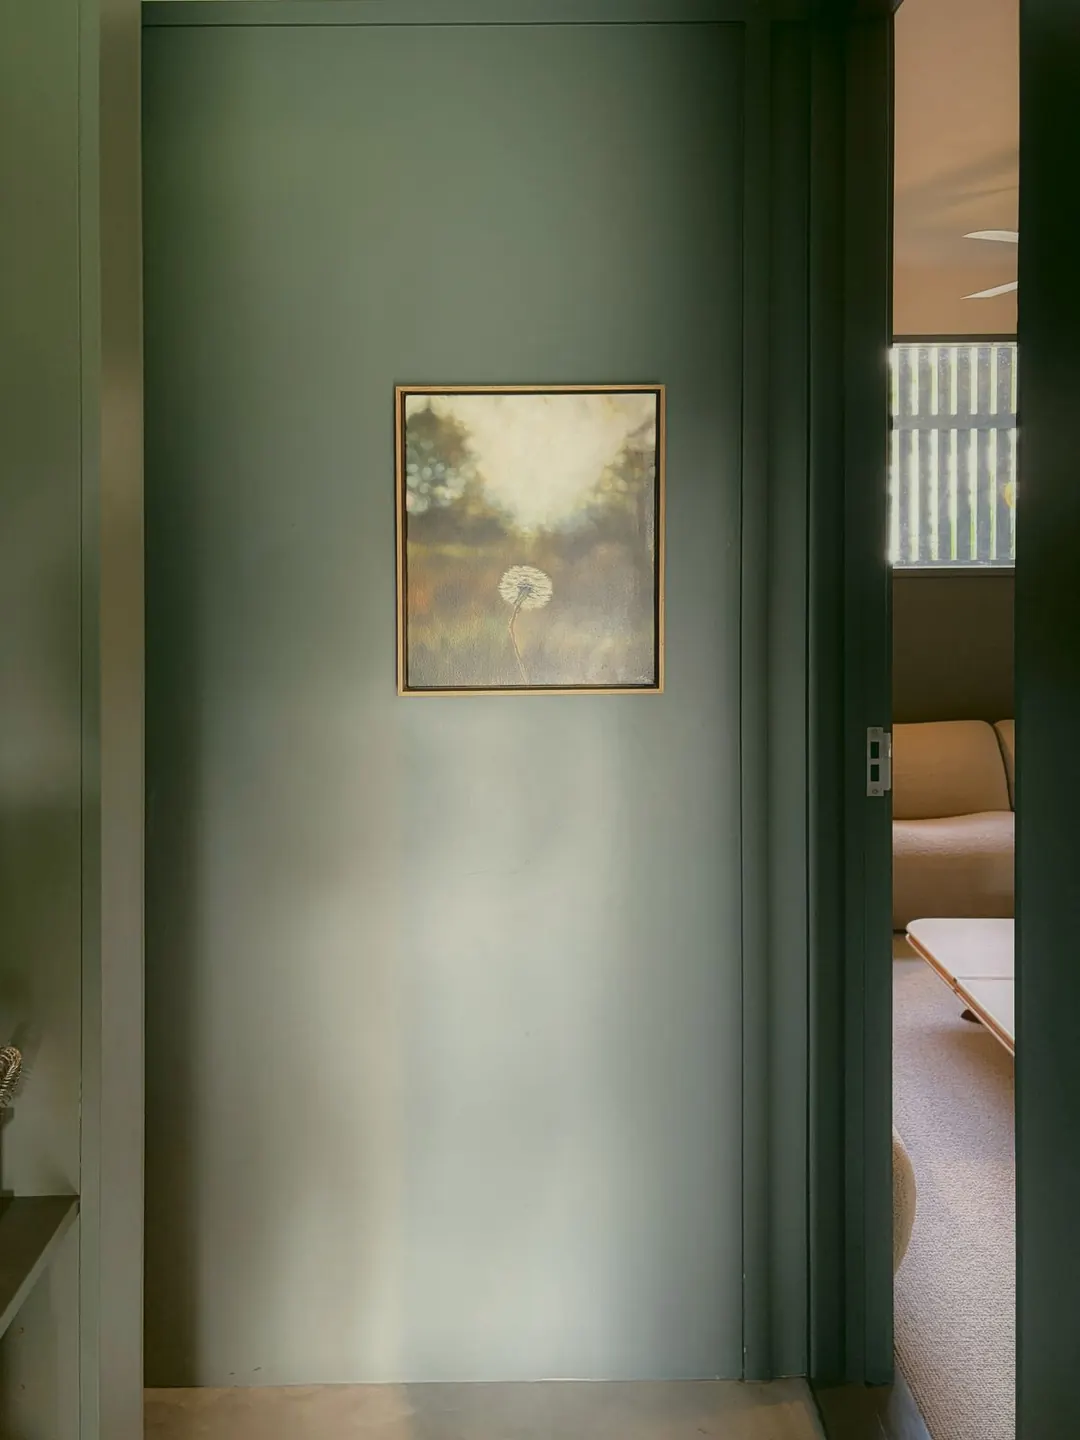
The colours in this room
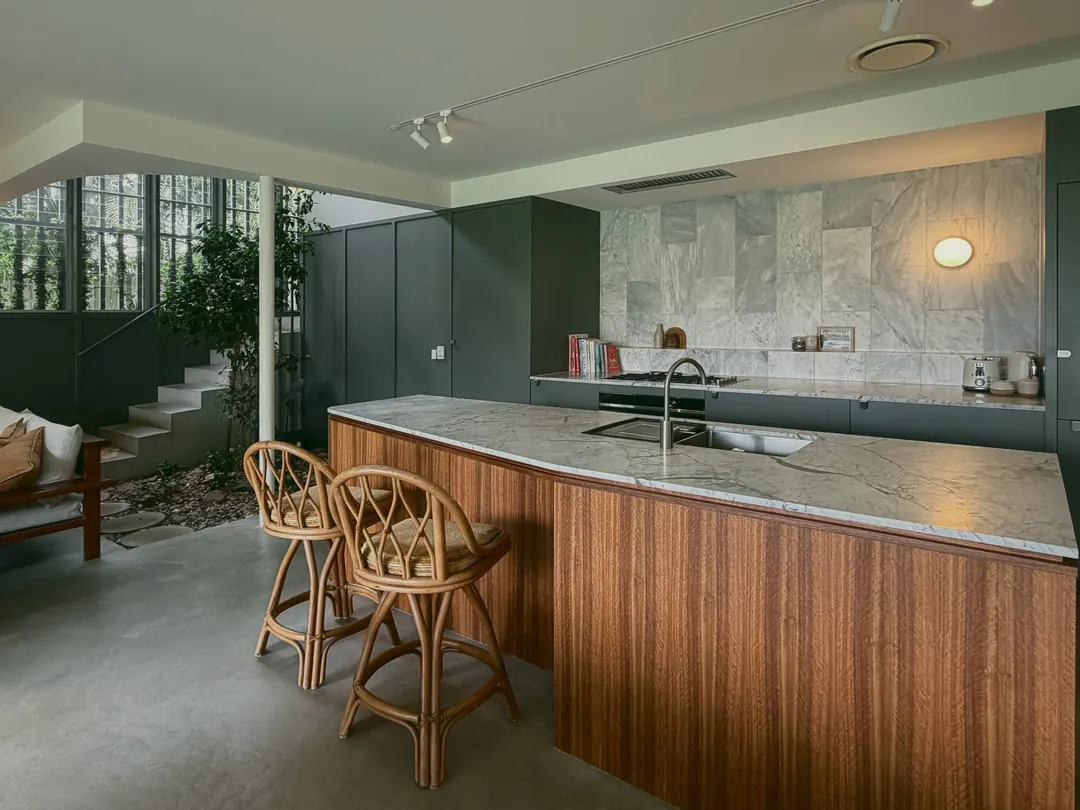
The colours in this room
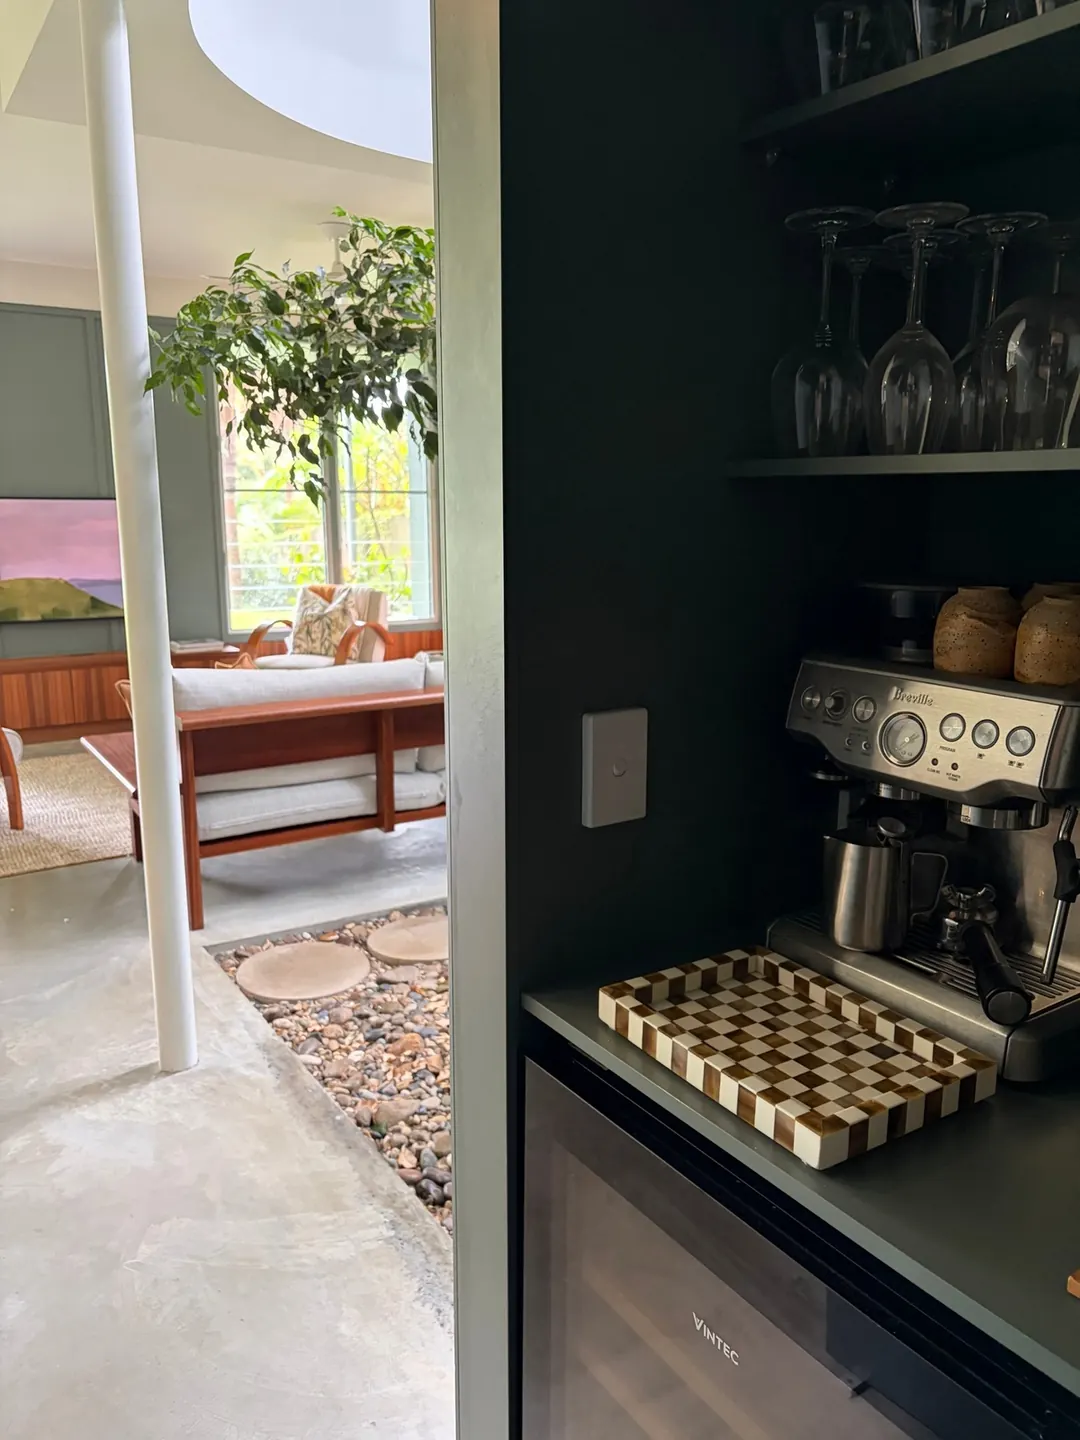
The colours in this room
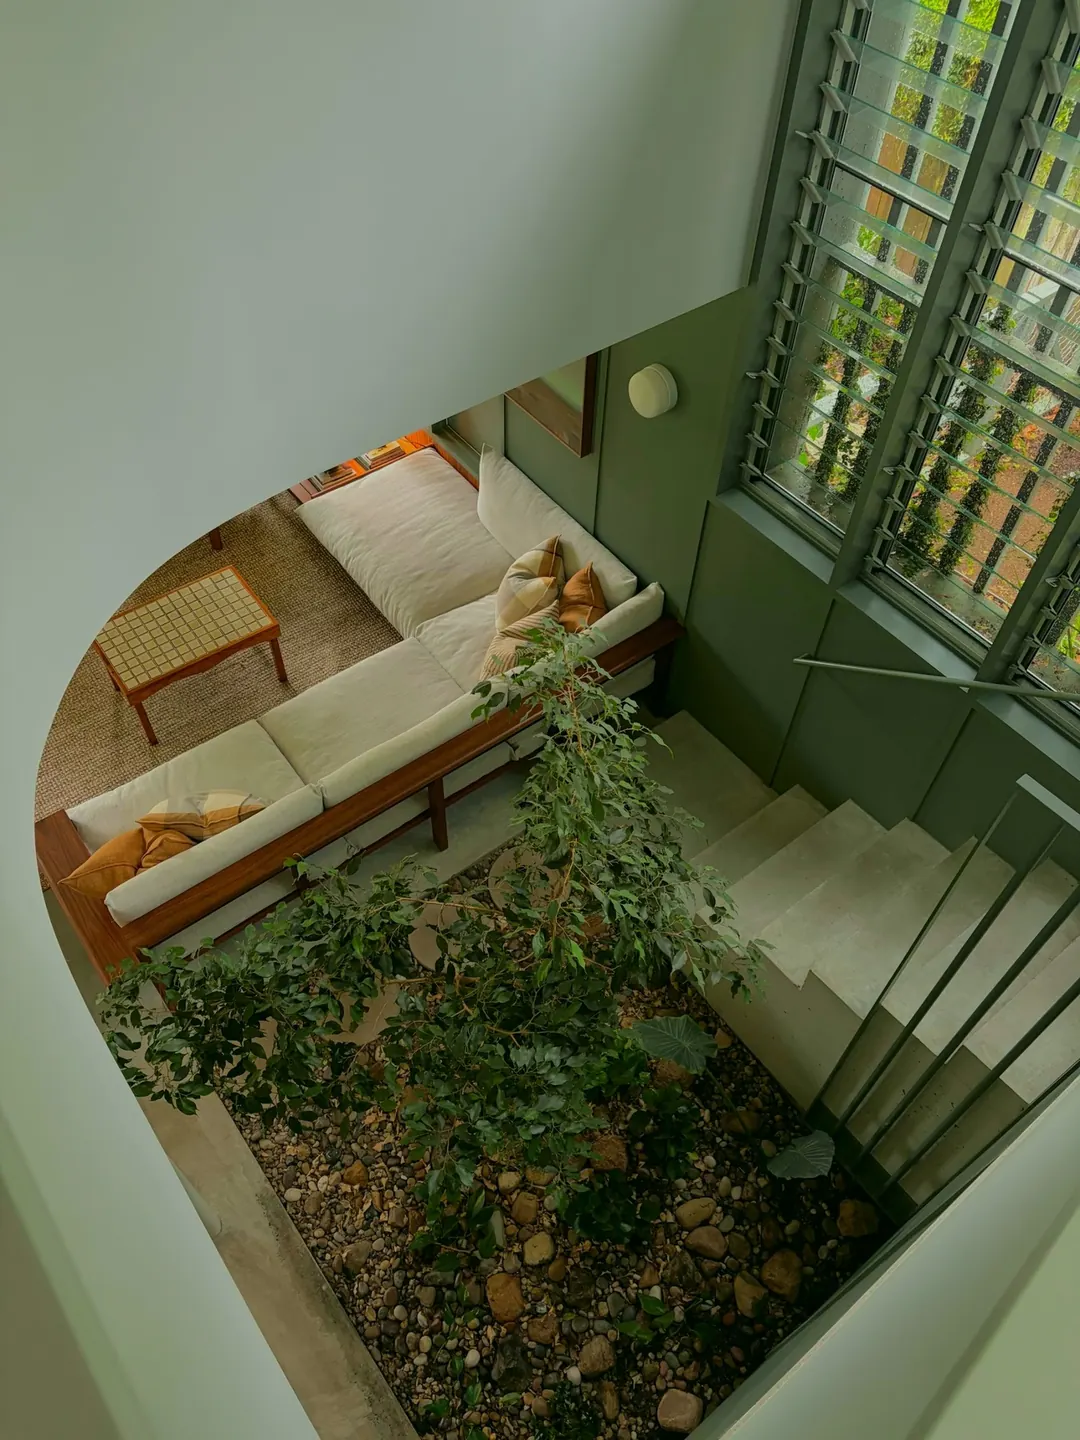
The colours in this room
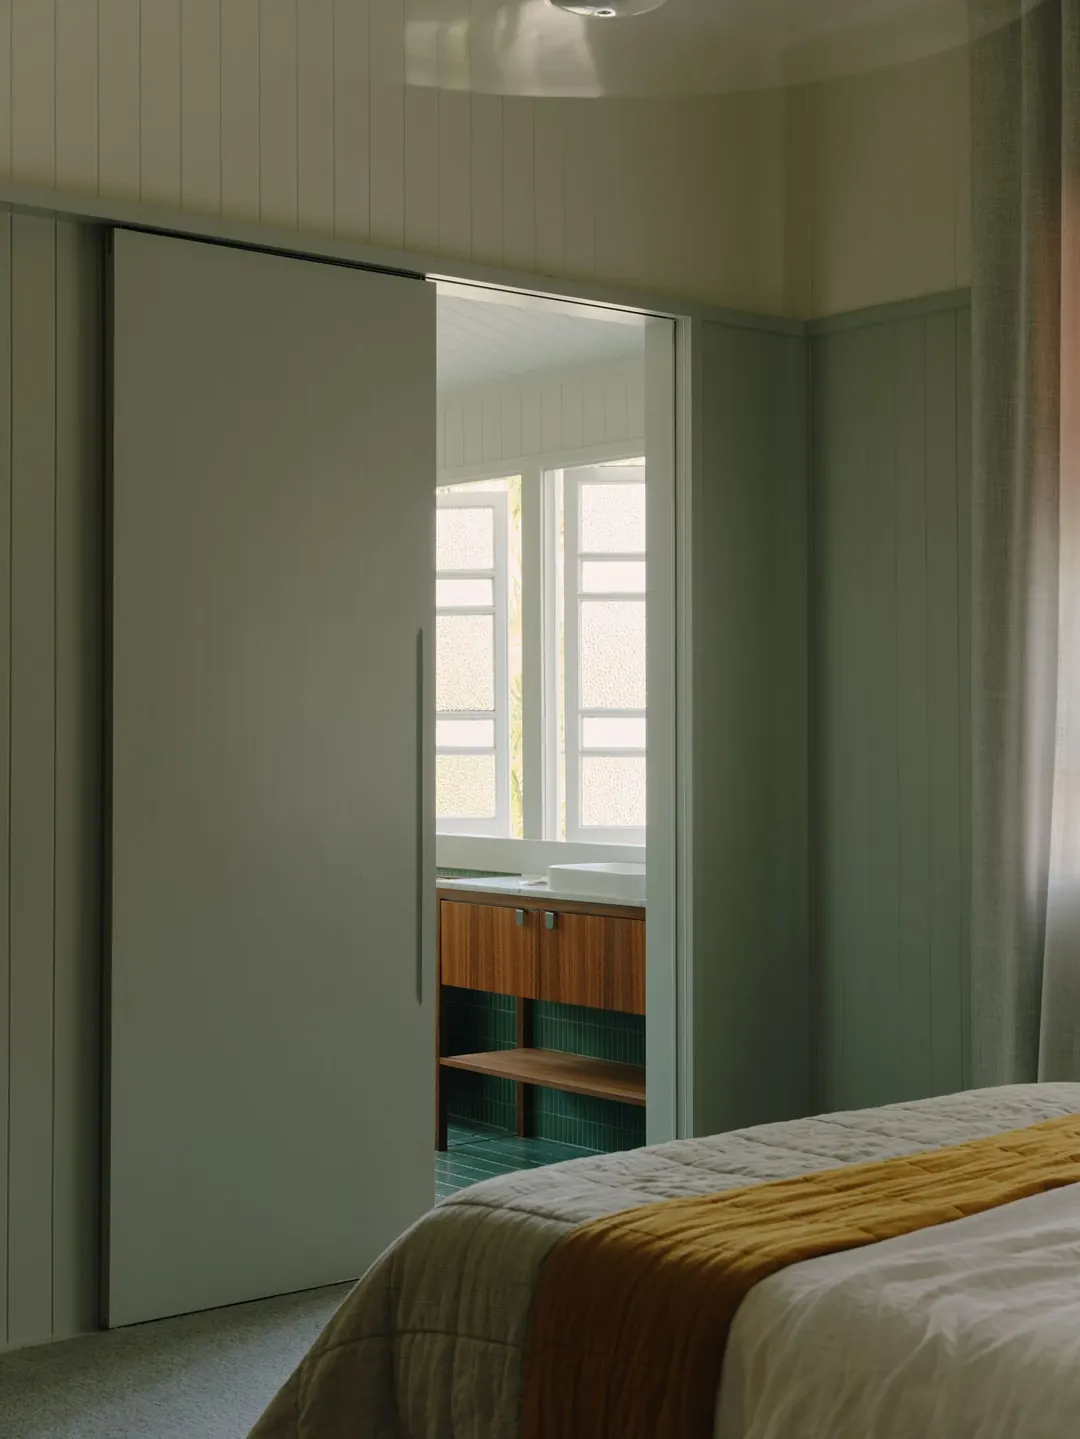
The colours in this room
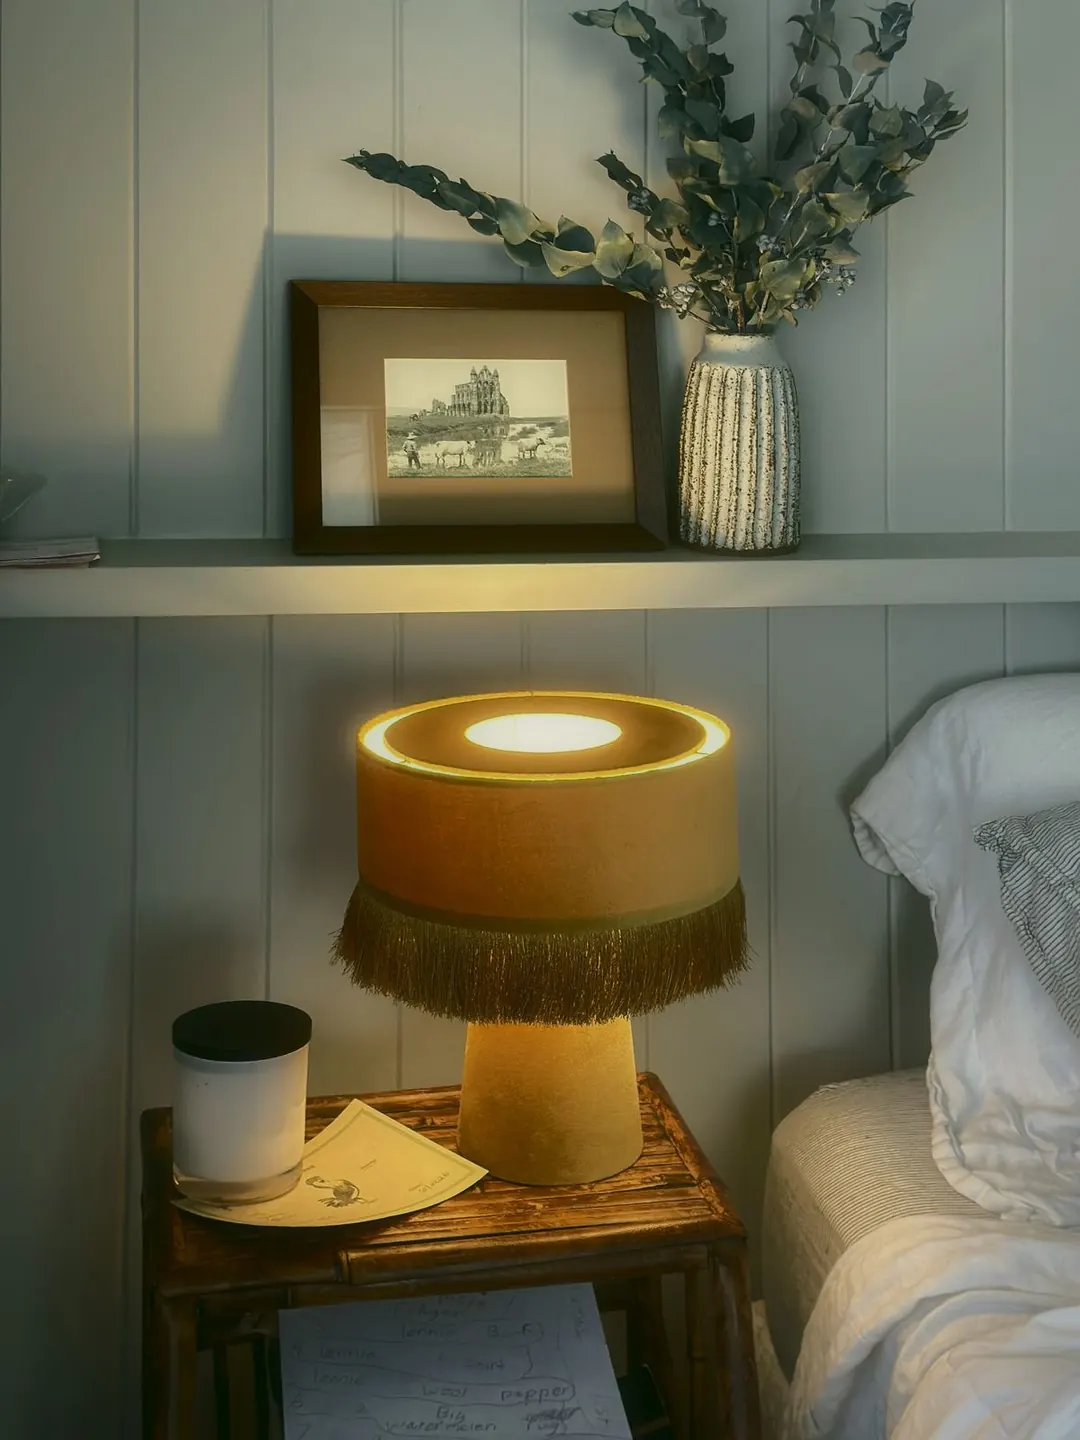
The colours in this room
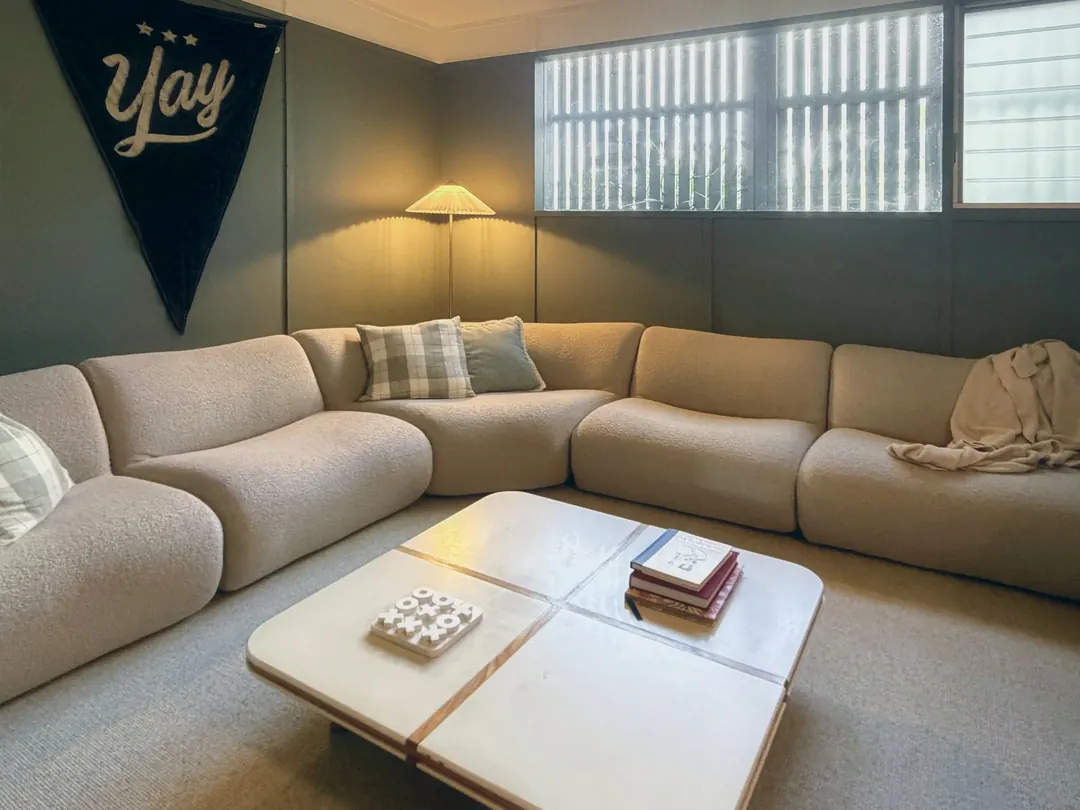
The colours in this room
Every paint colour, tile and light in these rooms is in the Style Guide.
See the Style GuideThe garden, zone by zone.
Five zones, from the side of the house to the pool, planted with Australian natives and exotics that can take a Brisbane summer.
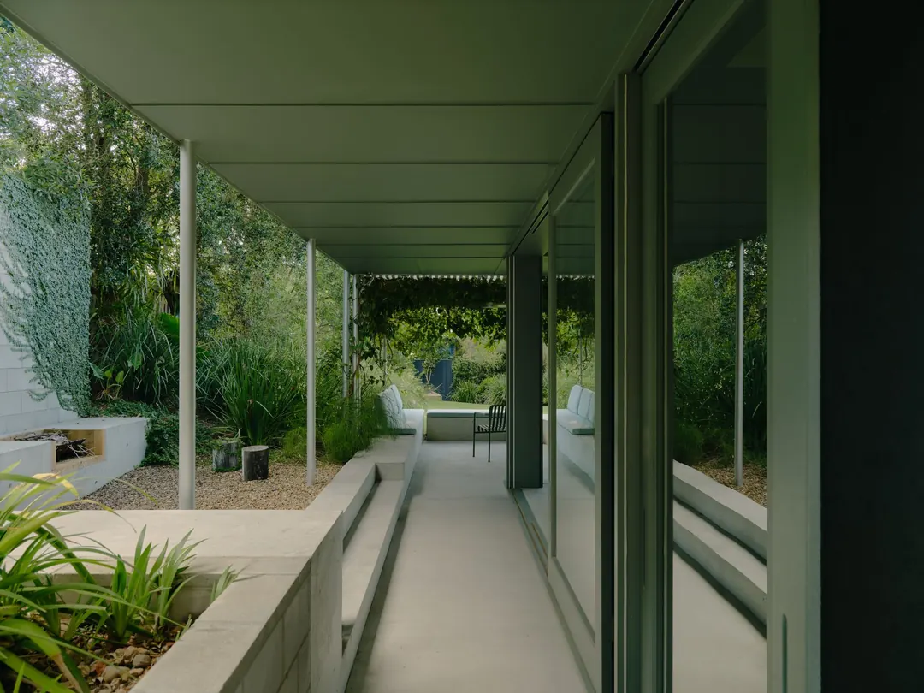
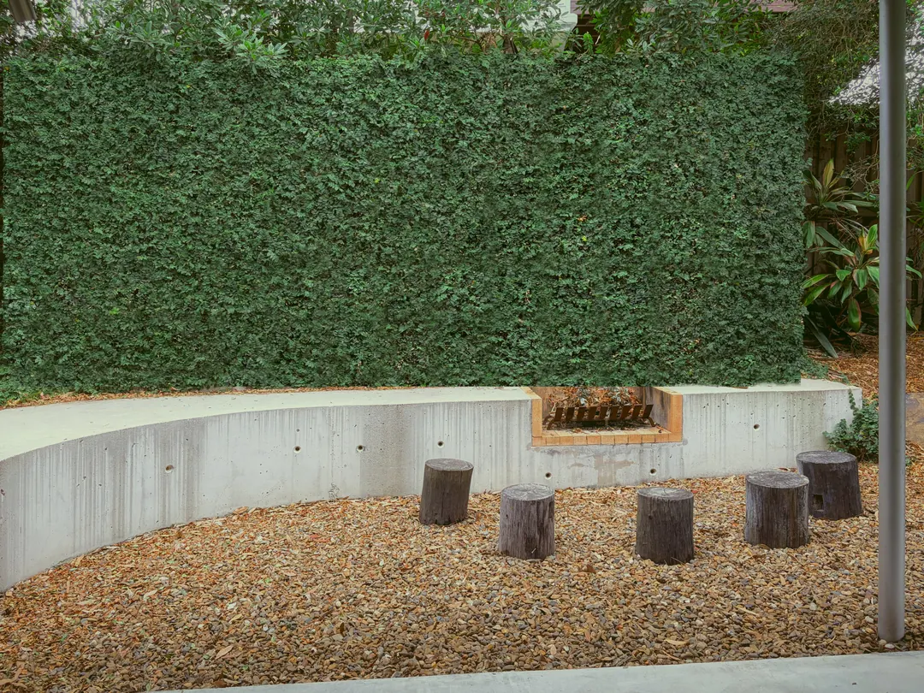
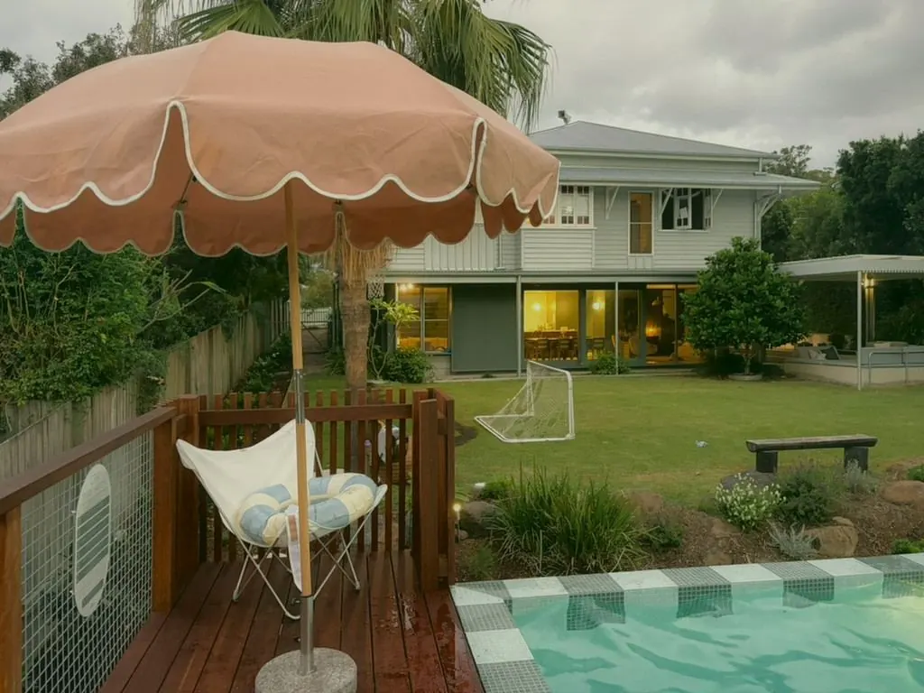
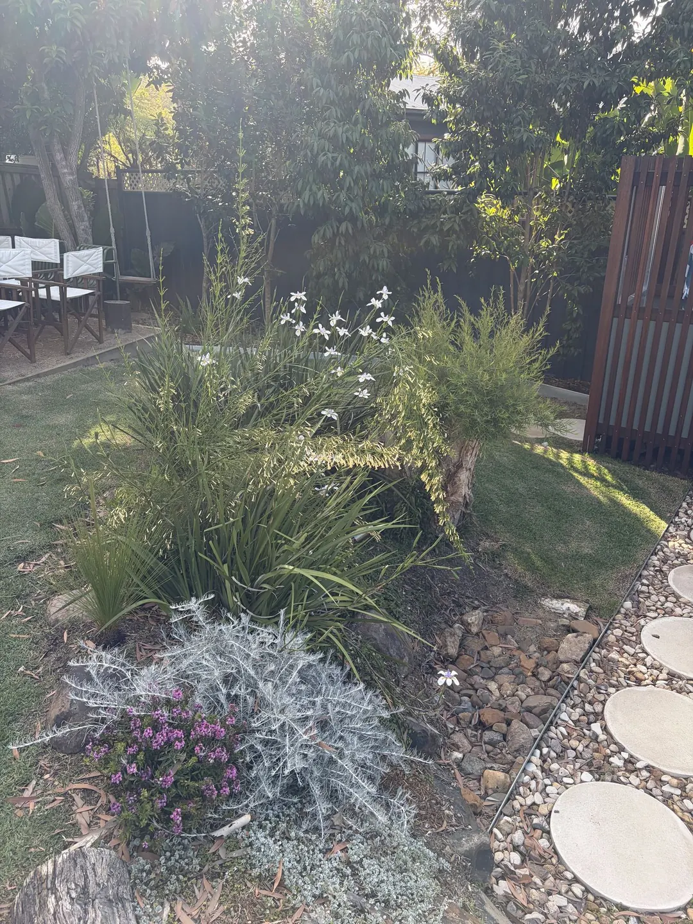
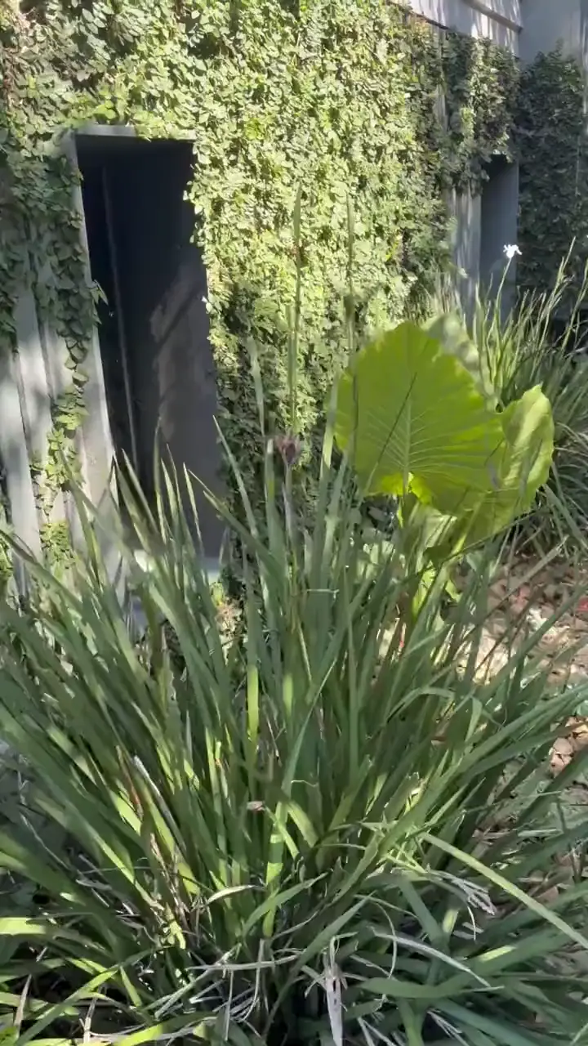
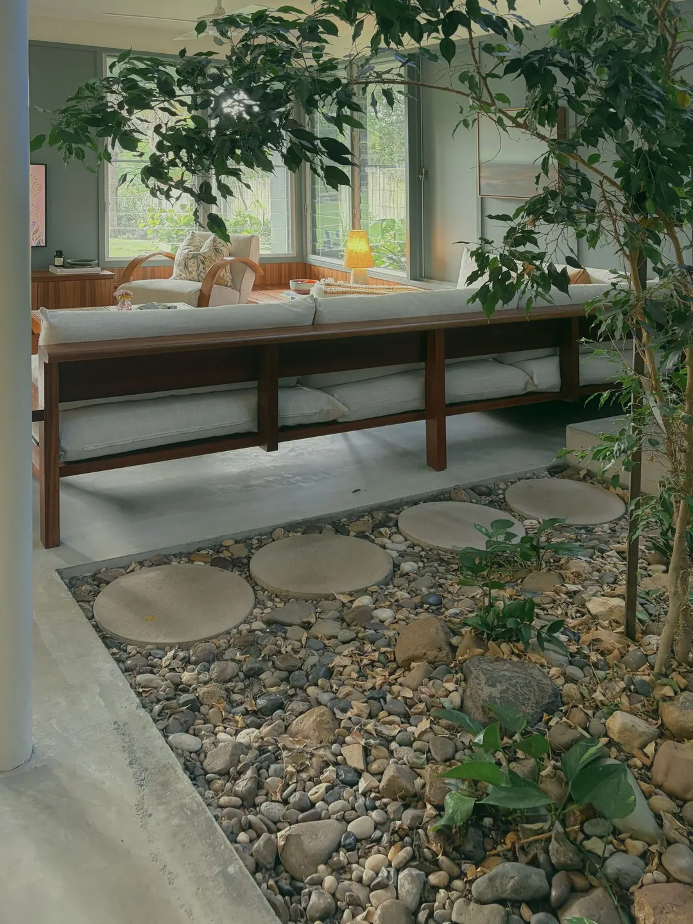
Shop the house.
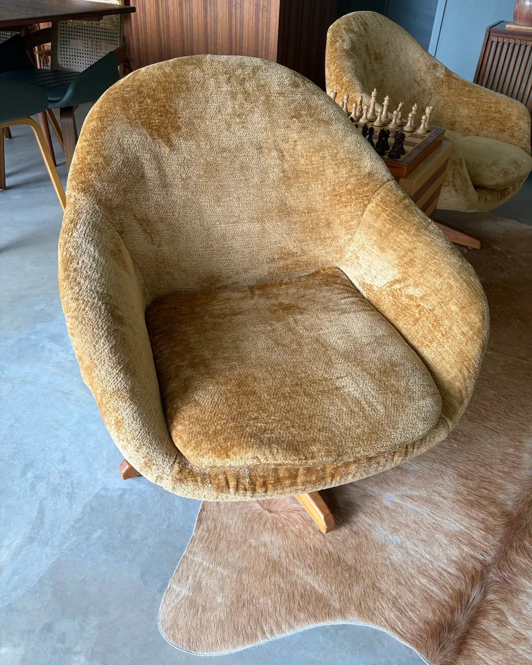
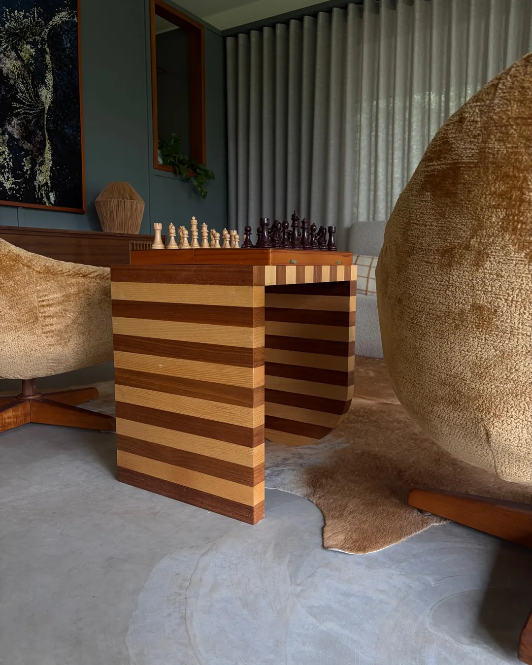
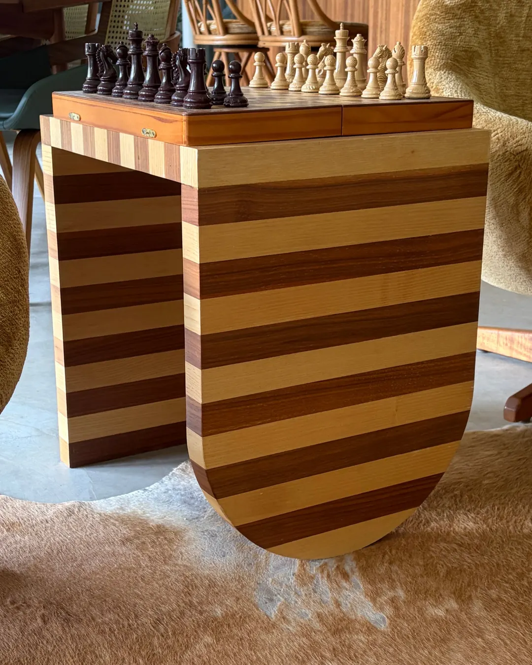
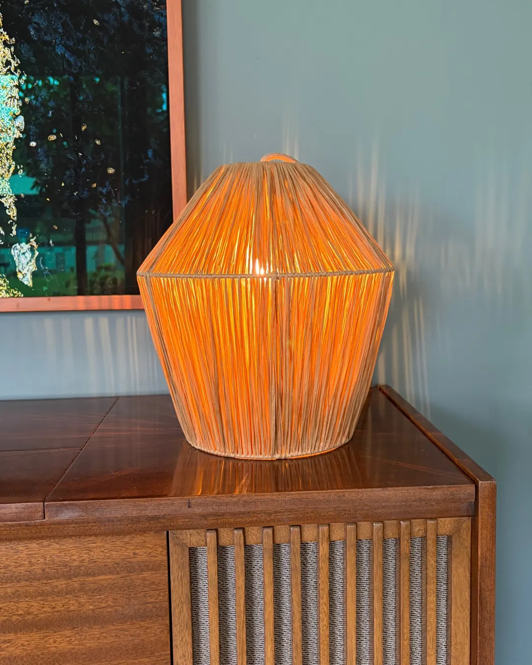
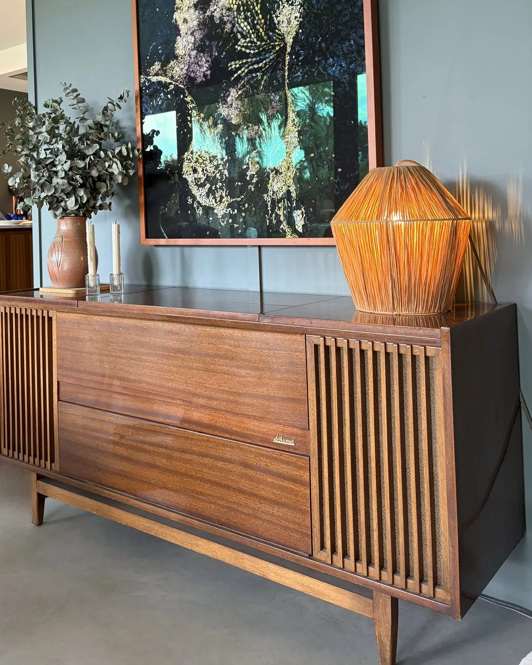
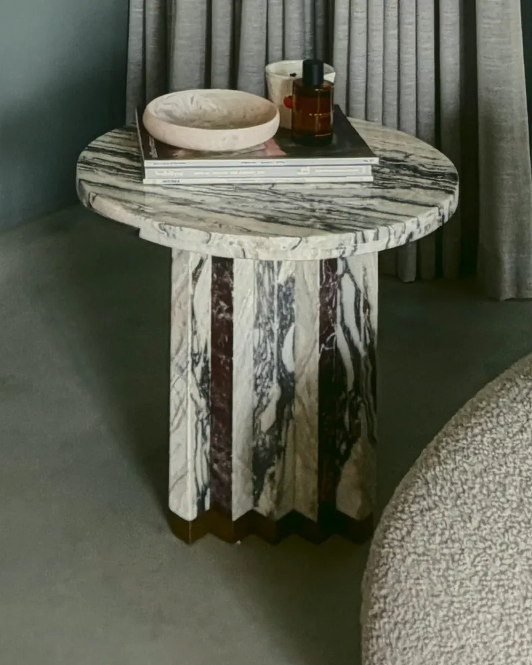
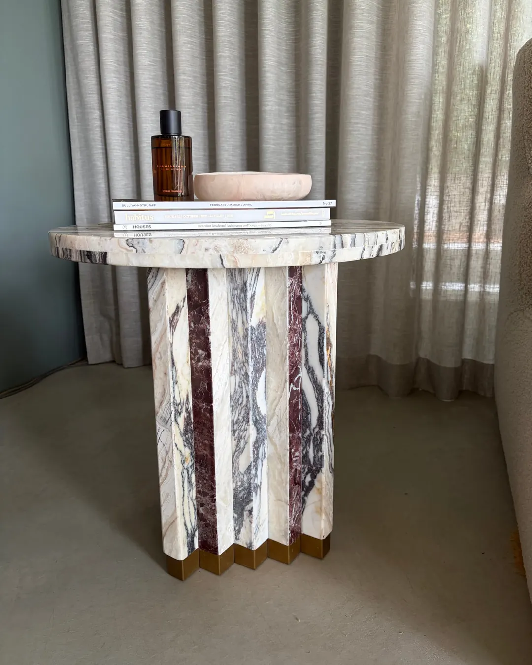
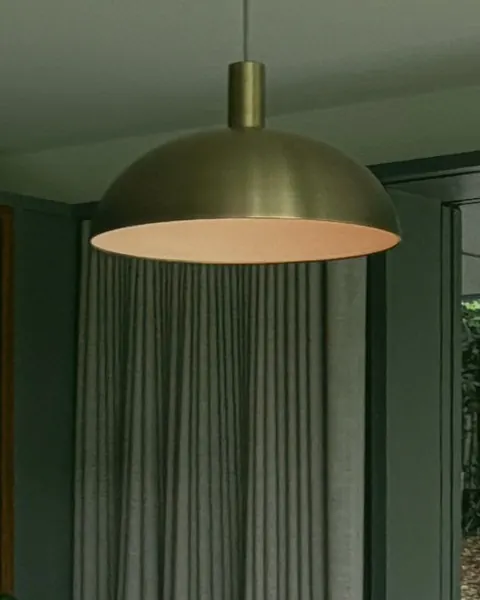
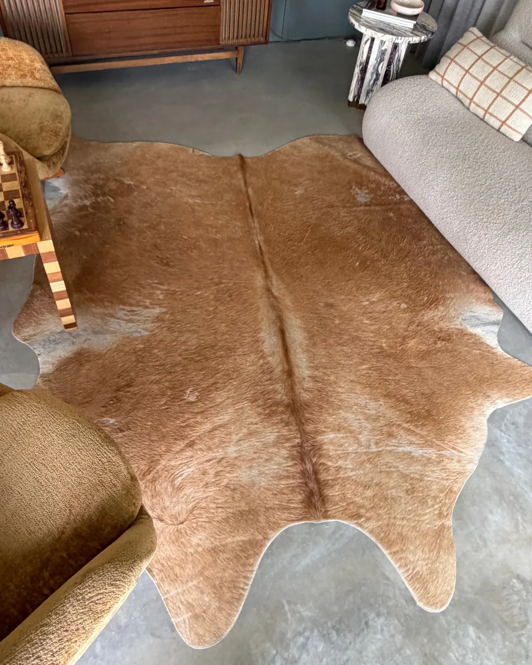
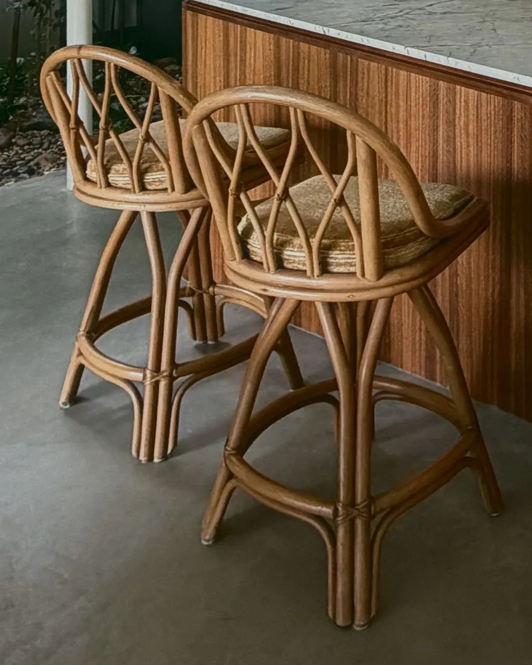
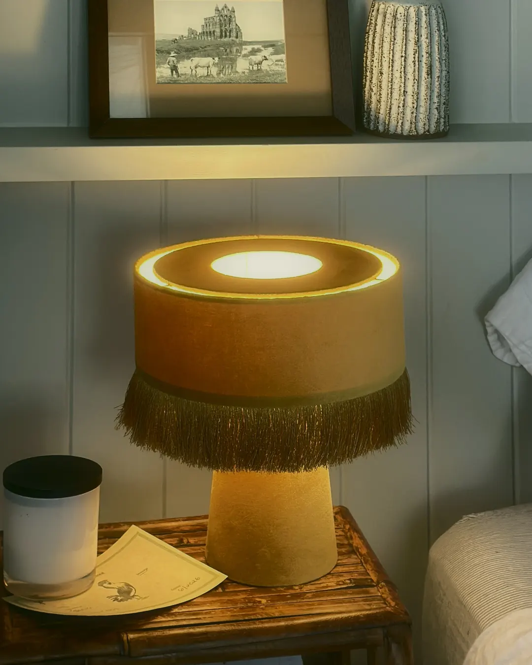

Queenslander up top. Mid-century underneath. Garden all around.

The whole house, in one guide.
The guide tells you exactly which paint, tile, light and plant, where it came from and how it has held up.
Part 1. The house
- Every paint colour, code and sheen
- Tiles, surfaces and lighting
- Room-by-room recipes
- What I would do differently
Part 2. The garden
- The five zones as planting lists
- Every plant named, native or exotic
- Where each one came from
- What thrived and what died
The natives have a book of their own: The Native Fifty, fifty plants rated city by city.
The Style Guide is being written now. Join the waitlist to hear first when it is ready, including the launch-week price.
Join the waitlist@underthequeenslander
Follow on Instagram
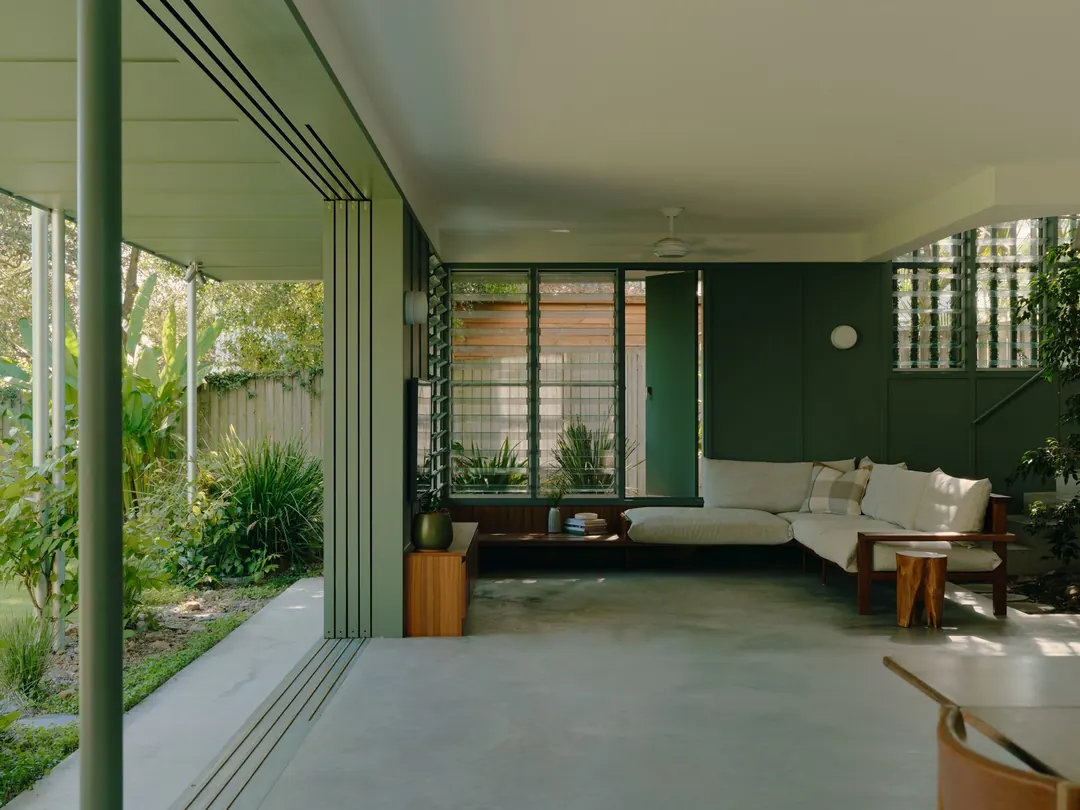
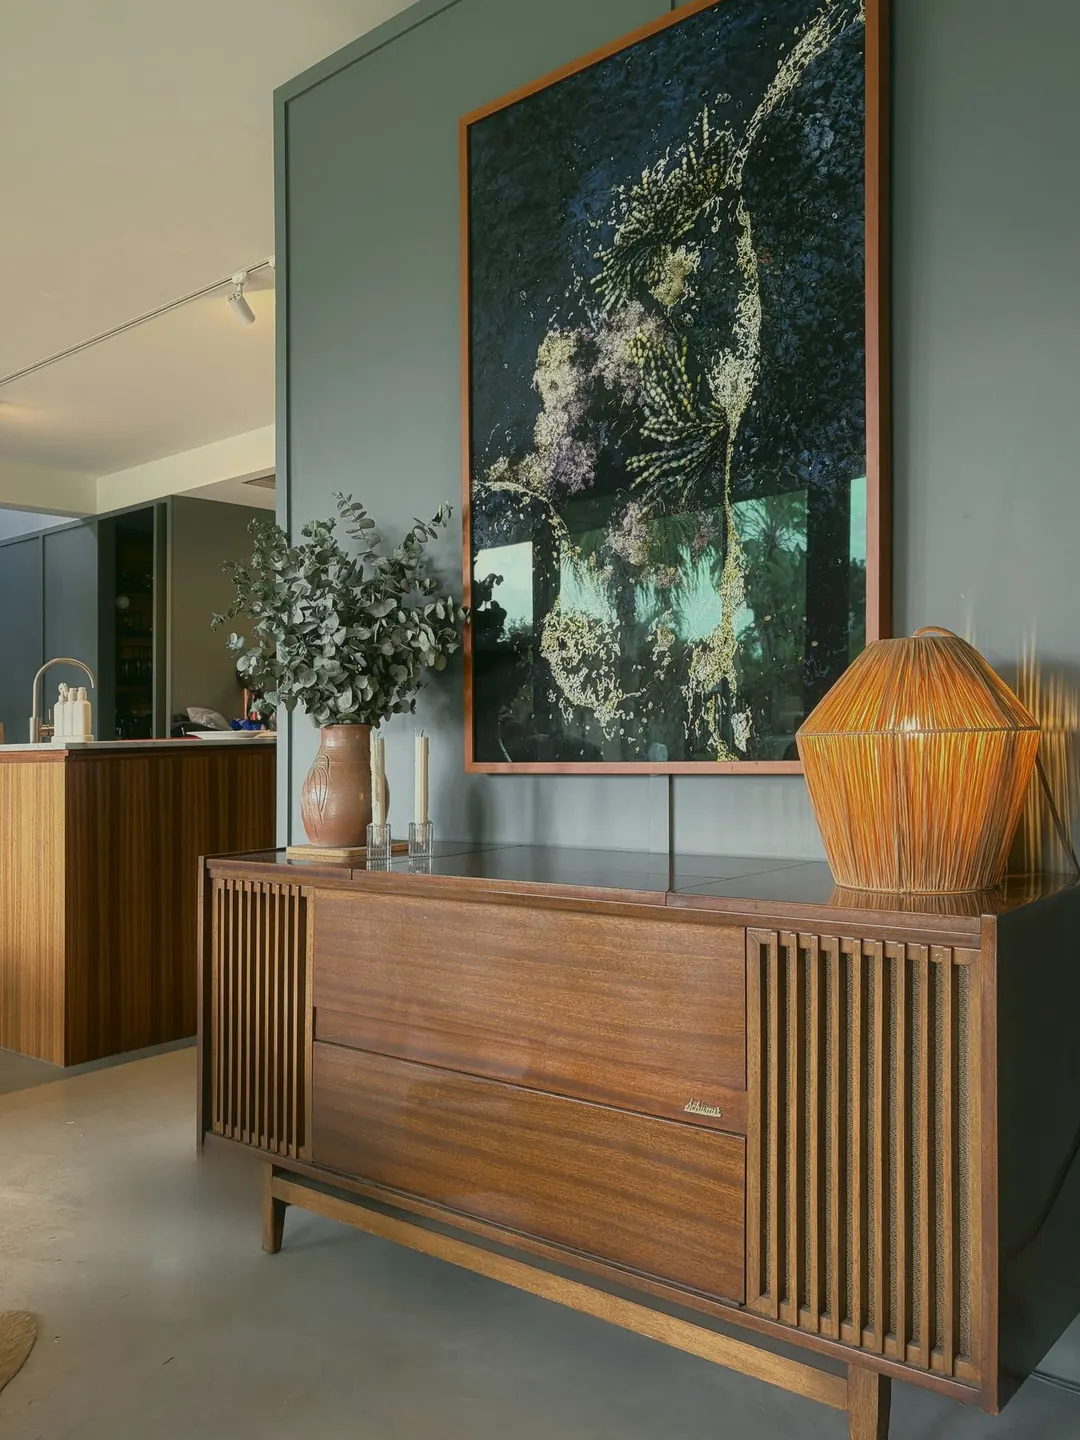
Preview. Once the account is live, this grid shows the latest six posts.
Hire the house for your shoot.
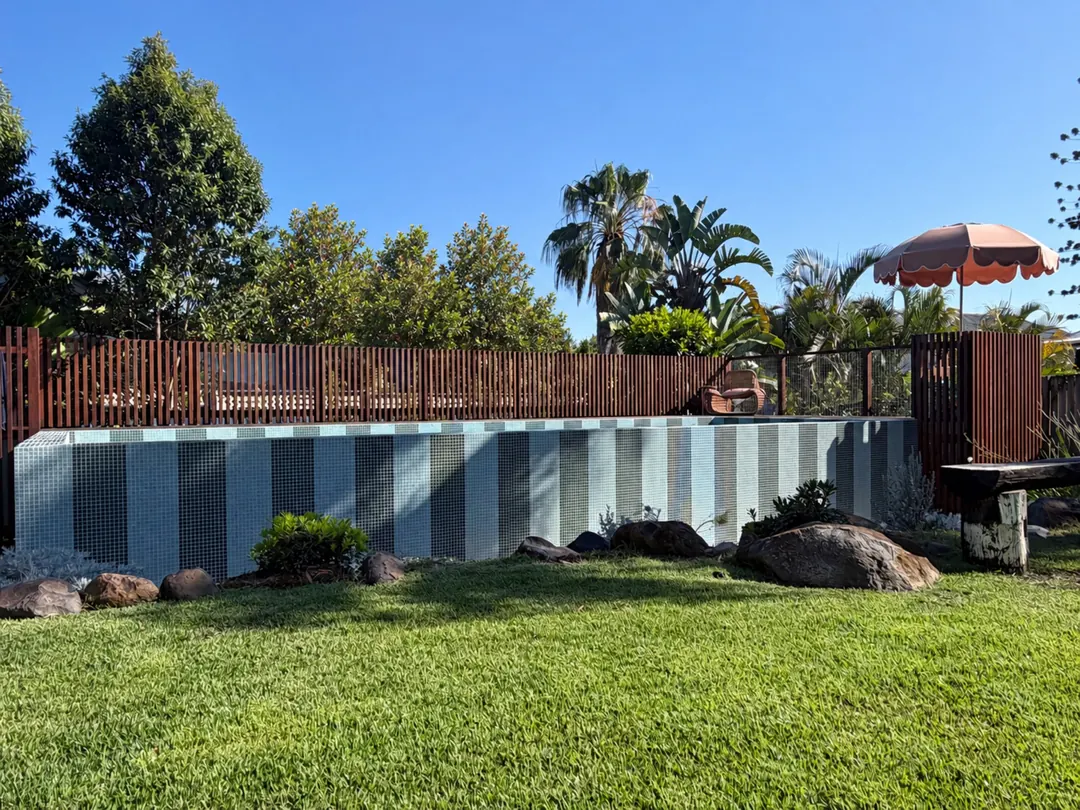
A Brisbane photoshoot location: two eras under one roof, a subtropical garden and a striped plunge pool, available for TV, advertising and photo shoots. Rates on request.
Brisbane. The address is shared once a booking is confirmed.